A freeform pool can be beautiful, but standard rectangular fences don’t always work well with its curves, tight radiuses, and irregular edges. Straight fence panels don’t follow every bend, deck, planter, or narrow walkway. The right freeform pool barrier layouts should protect the entire pool while still keeping your backyard open and attractive.
I have found that homeowners feel much better when the fence looks like it belongs in the yard. A custom black mesh barrier can follow the pool’s shape, include a secure gate, and preserve the view across the water. The layout comes first, so let’s look at what works best.
Key Takeaways
- Freeform pool barrier layouts require a custom plan that adapts to curves, tight radiuses, and unique backyard features instead of relying on standard rectangular shapes.
- You can choose to follow the pool’s natural curves closely for a compact boundary or create a larger safety area that encompasses lounge spaces and pathways.
- Florida building codes mandate that pool barriers must be at least 48 inches high with a maximum bottom clearance of 2 inches to ensure child safety.
- Gate placement and hardware are critical; gates must feature a self-closing and self-latching mechanism positioned safely away from children’s reach and high-traffic play areas.
Why Freeform Pools Need a Custom Barrier Plan
A rectangular pool usually gives you four clear sides. Freeform pools are different. They may have rounded corners, wide curves, a tanning ledge, attached spas, raised walls, water features, or sections that extend into the patio. Whether you own a concrete pool or a fiberglass pool, the unique pool shape creates several questions. Should the fence follow the water’s edge? Should it sit farther out to create a clean walking path? Can it connect to the house or screen enclosure? Where should the gate go?
I never recommend choosing the fence line by looking at one section of the swimming pool. The full backyard needs to be considered. A good layout follows the complete perimeter and keeps the barrier far enough from the water for safe movement, regular cleaning, and maintenance access.
Black mesh works well in this setting because it gives you a clear view of the swimming pool. You can still see children, pets, and guests without a solid wall blocking the yard. The mesh also has a clean appearance around curves, especially when the posts are placed to follow the natural pool shape.
A custom layout also helps avoid common problems. The fence shouldn’t leave a gap beside a step, pass too close to a planter, or create a climbable section beside outdoor furniture. Those details matter just as much as the fence material for any freeform pool designs you might be considering.
Freeform Pool Barrier Layouts That Fit the Yard
There isn’t one perfect fence line for every freeform pool. When you are planning a pool layout, it helps to look at three practical styles before recommending a final plan, especially since traditional freeform pool designs require a different approach than standard geometric pools, rectilinear pools, or oval pools.
Following the Pool’s Natural Curves
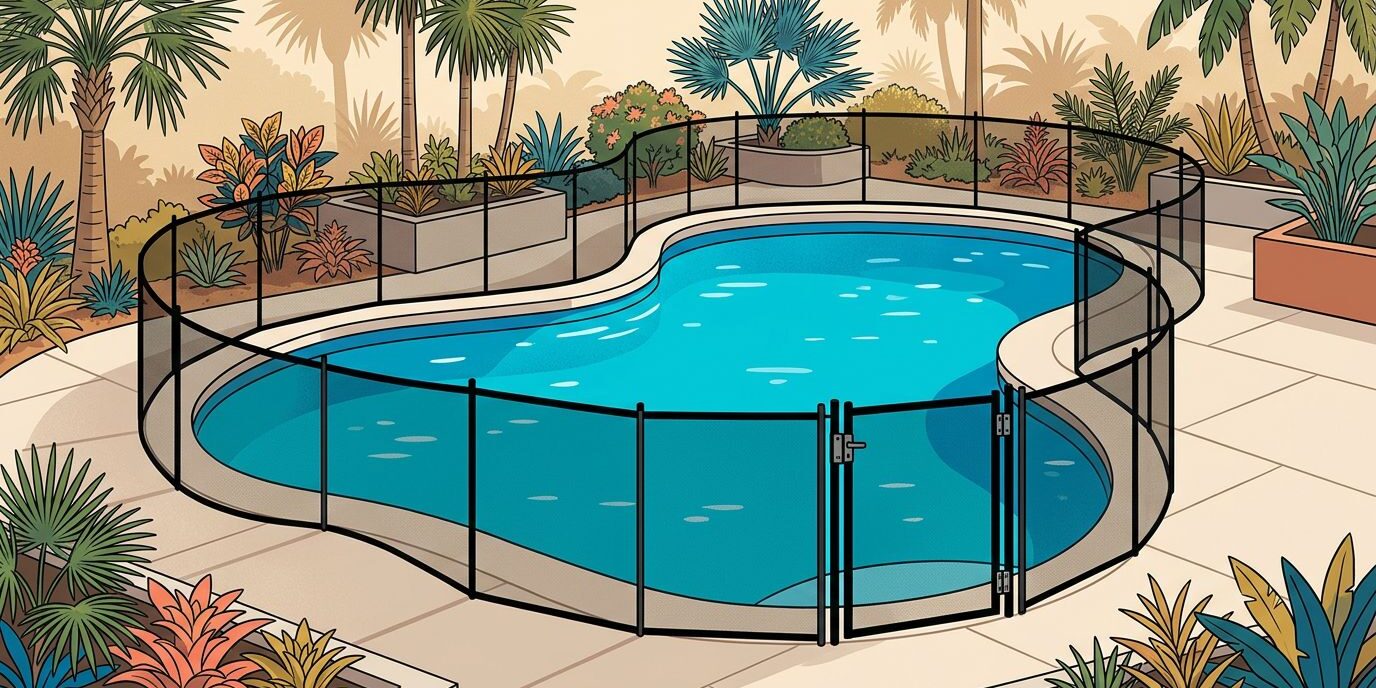
This layout keeps the black mesh fence close to the pool while tracing its shape. It works well when you want the barrier to protect the pool without taking too much space from the patio.
The fence line can curve around rounded ends and change direction around wider sections. Properly placed posts help the mesh stay tight and neat. The result looks custom instead of like a straight fence placed beside an irregular pool.
This option is helpful for smaller yards. It also gives you a clear safety boundary that is easy to understand. When children or pets see the fence, they can tell exactly where the pool area begins.
Creating a Larger Safety Area
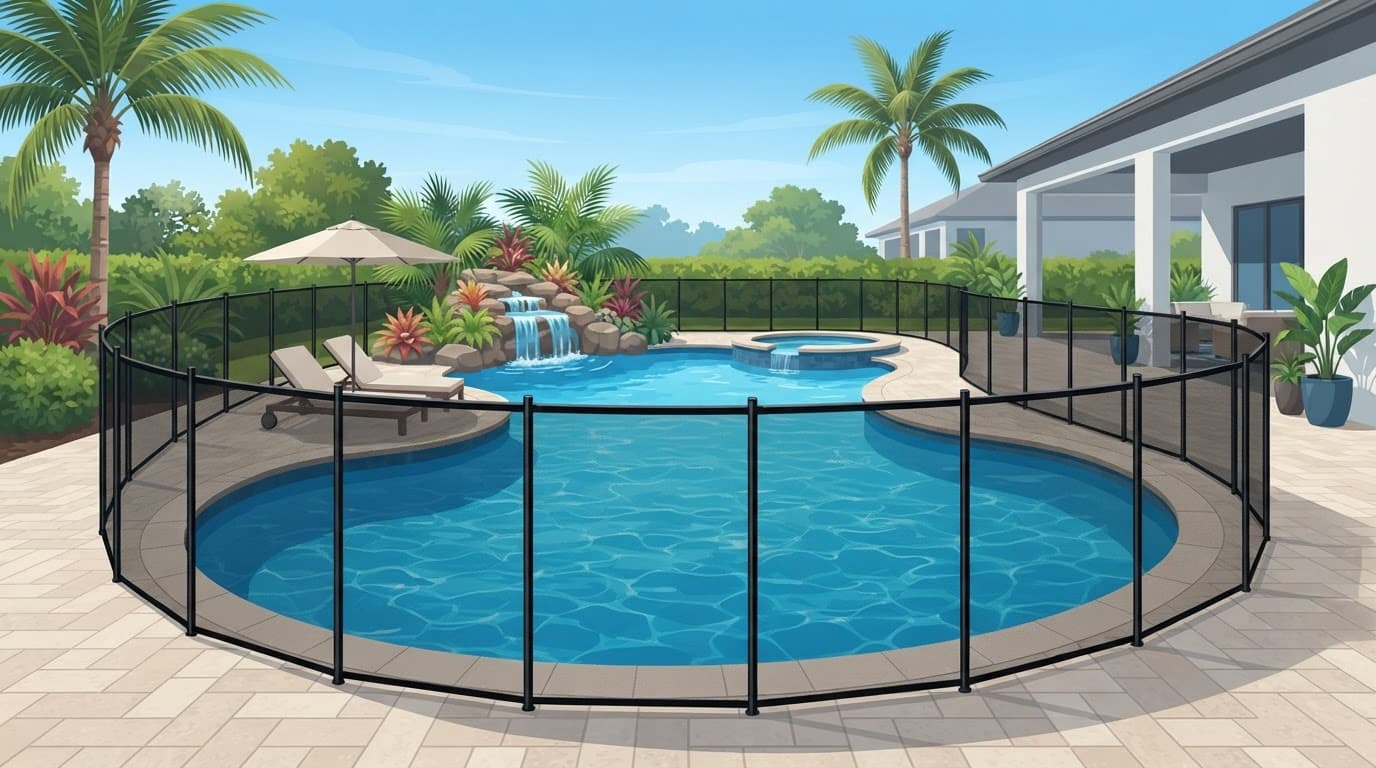
Some homeowners prefer to place the fence farther away from the water. This creates room inside the barrier for lounge chairs, pool equipment access, or a wider walking path, which differs from the standard box layout often used for simpler geometric pools.
A larger enclosed area can make sense when the pool has a complicated shape. Instead of following every inward curve, the fence may use a smoother line outside the most difficult sections. That can reduce sharp turns and create a cleaner appearance, avoiding the rigid look of a rectangular box.
The tradeoff is space. A wider pool layout takes more of the yard and may require extra planning around landscaping, pavers, or outdoor furniture. I like this option when the property has enough room and the homeowner wants the pool deck inside the protected area.
Using Existing Walls Carefully
A home wall, screen enclosure, or yard wall may appear to offer an easy place to finish the fence. However, the existing structure must meet the applicable pool barrier requirements before it can be part of the enclosure.
Doors, windows, gates, furniture, grills, planters, and equipment can all affect the final pool layout. A fence should not stop at a structure that gives a child easy access to the water. I always recommend reviewing these connections before installation begins, not after the posts are already set.
The best freeform pool barrier layouts often combine these ideas. One section may follow the pool closely, while another creates a wider protected area near the patio.
Florida Pool Barrier Requirements for Curved Pools
A freeform shape doesn’t create a separate set of pool barrier rules. Florida’s residential requirements apply to the barrier around the swimming pool, whether the structure is rectangular, kidney-shaped, lagoon-style, or designed with custom freeform shapes.
The barrier generally needs to be at least 48 inches high when measured on the outside. It must completely surround the swimming pool and stop a young child from crawling underneath, squeezing through, or climbing over it.
The Florida residential pool barrier presentation explains the statewide building code requirements used for residential swimming pools. The private swimming pool code also covers barrier height, openings, placement, and gates.
The bottom clearance matters too. Florida Building Code materials identify a maximum vertical clearance of 2 inches at the bottom when measured from the outside. If a barrier is mounted on top of an elevated pool structure during a new pool installation, different clearance details may apply.
A curved fence still needs to meet these requirements at every point. A section that dips lower beside a deck or rises over uneven ground can create a problem, especially when factoring in the unique pool shape. The fence line should be measured across the full layout, including curves and transitions.
Permanent objects also need attention. A storage box, bench, raised planter, pump housing, or stacked patio chair shouldn’t give a child a way to climb the barrier. The cleanest layout usually keeps those objects outside the protected swimming pool area or far enough away from the fence.
Gate Placement Can Make or Break the Layout
A fence is only as safe as its access point. With a custom swimming pool, gate placement needs to be planned around the home’s main paths, not added wherever there happens to be an opening.
I prefer a gate that is easy for adults to reach but not positioned beside a natural play area, outdoor seating zone, or walkway where children run back and forth. It should open away from the pool and have a self-closing, self-latching design.
The release hardware also needs to be placed where a young child can’t reach it over the top or through a gap. That detail is easy to overlook when a gate is installed near a raised deck or wall, especially within freeform pool barrier layouts.
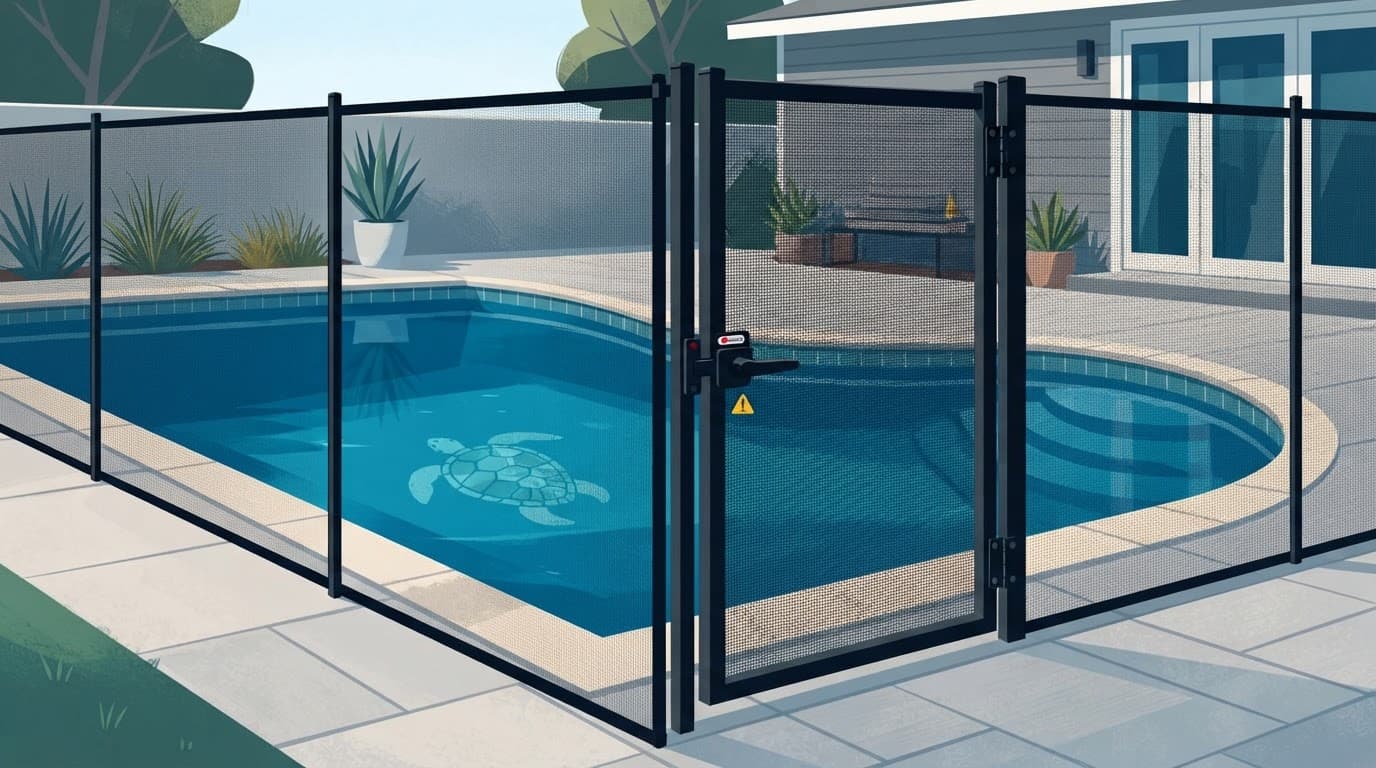
A gate near the back door may be convenient, but it can also become the busiest access point in the yard. A gate near the side of the swimming pool may create a better walking route and improve the daily pool layout. I look at where people actually enter the pool area, then place the gate where adults will use it consistently.
After installation, test the gate every time you walk through it. Make sure it closes fully and the latch catches without help. Wind, ground movement, and everyday use can affect hardware over time, which will ultimately impact your entire pool layout.
Planning Around Decks, Screens, and Landscaping
Southwest Florida backyards often include screen enclosures, paver decks, tropical landscaping, outdoor kitchens, and large lanai areas. Each feature can change the best barrier route, especially when working with freeform pool designs that feature custom curves.
The fence shouldn’t be pushed against a planter simply because the curve looks convenient. Roots, irrigation lines, drains, and buried utilities may affect post placement. Pavers can also require careful drilling and cleanup.
Successful landscaping integration helps the fence flow smoothly around patios, decks, and decorative water features without creating awkward gaps. When planning the layout, you also want to consider the pool shape and how the barrier interacts with any raised coping or a delicate vinyl liner edge.
A screen enclosure may already surround the pool area, but it doesn’t automatically replace a compliant pool barrier. The layout still needs to stop direct access from the home and yard. If a screen door opens toward the pool, its location and hardware deserve close attention.
I also like to keep the fence line visually simple. Too many tight turns can make the barrier look crowded and create more places to inspect. A few smooth curves usually look better than copying every small change in the pool’s edge.
Before installation, walk the property from the viewpoint of a child. Look for low walls, chairs, planters, steps, and open spaces that lead toward the water. This simple review can reveal a problem that isn’t obvious from a drawing.
Getting the Measurements and Installation Right
The first step is a full measurement of the pool, deck, yard, and proposed gate locations. Whether you are planning a concrete pool, a vinyl liner project, or a fiberglass pool, a professional installer can identify curves, elevation changes, access points, and obstacles before giving you a final recommendation. Proper preparation starts long before the pool installation begins. Contractors establish a baseline box layout or rectangular box, secure a corner stake, and locate a center point to measure out a radius arc or use the swing method. Following a strict dig spec with standard over dig prevents errors and helps avoid unexpected excavation costs that alter the final pool layout.
I like black mesh fencing because it is transparent, durable, and removable when the pool area needs to change. It can be custom fitted to many freeform shapes while keeping the barrier line easy to see.
Installation quality matters. Posts need to be secure, the mesh should remain tight, and the gate should operate smoothly. A rushed layout may look fine on day one but become frustrating when the gate drags or a section loosens.
Homeowners in Fort Myers, Naples, Cape Coral, Sarasota, and nearby communities can schedule a free estimate to review the property and discuss the right fence line. If you already know the pool shape, photos and rough measurements can help start the conversation, but an on-site review gives the clearest answer.
For pricing and availability, you can also Get a FREE Quote.
Frequently Asked Questions
Do freeform pools require different safety barriers than rectangular pools?
No, Florida safety regulations apply to all residential swimming pools regardless of their shape. However, freeform pools require custom-tailored fencing layouts like black mesh to properly follow curves and irregular radiuses without leaving gaps.
Should the pool fence follow the water’s edge or be placed farther away?
It depends on your backyard space and preferences. Following the natural curves closely saves patio space, while a wider layout creates a larger protected area for lounge chairs, walking paths, and pool maintenance access.
What are the height and clearance requirements for a Florida pool fence?
According to Florida building codes, residential pool barriers must measure at least 48 inches high from the outside. Additionally, the maximum vertical clearance at the bottom of the fence must not exceed 2 inches from the deck or ground surface.
How should pool gates be positioned in a freeform layout?
Pool gates should be placed along natural adult walking paths rather than high-traffic play zones. Every gate must open outward away from the water and be equipped with a reliable self-closing and self-latching mechanism.
Conclusion
Freeform pool barrier layouts should follow the curves of the pool shape without leaving weak points around the water. The strongest plan includes a complete 48-inch barrier, safe spacing from the swimming pool, careful attention to climbable objects, and a self-closing, self-latching gate.
I have seen how much relief homeowners feel when the fence looks clean and works the way it should. A well-planned pool layout paired with modern freeform pool designs can protect the area while keeping the backyard open, attractive, and easy to enjoy. The right barrier for your swimming pool gives your family peace of mind every time you step outside.
Call Pool Fence of SWFL today (941) 500-9484!