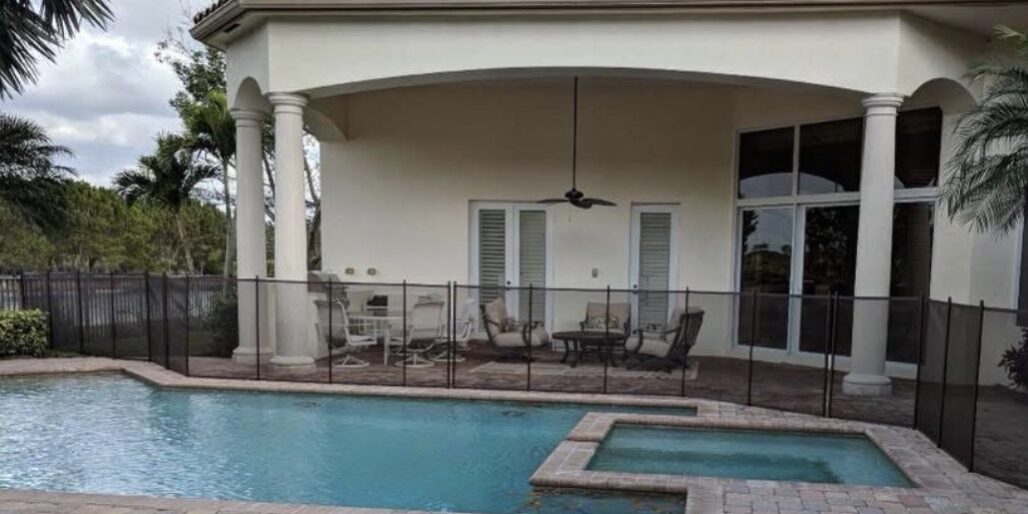
A hot tub and pool can share one backyard without sharing the same space. Spa pool separation gives each area a clear purpose, keeps traffic easier to manage, and helps you control access around the water.
I like this setup because it feels practical, not complicated. You can enjoy a quiet soak while the kids use the inground pool, or keep the spa closed off when nobody is supervising. Thoughtful backyard design, along with the right layout, barrier, gate, and surface materials, makes a big difference.
Key Takeaways
- Separating the spa from the main swimming pool creates clearer zones for relaxing, swimming, and supervising.
- A raised spa, detached spa, or defined barrier can improve both safety and backyard appearance.
- The fence and gate should be planned before the deck, landscaping, and outdoor furniture.
- Durable surfaces, proper drainage, clean tile, and maintained grout help the space stay safe and attractive.
- A professional pool safety fence can add a dependable layer of protection for children, pets, and guests.
Why Spa Pool Separation Makes Sense
A connected swimming pool and an attached spa may look attractive, but it can make the entire water area feel like one large zone. That matters when young children, pets, or visiting family members are nearby. A child may understand that the pool is off-limits, but a spa around the corner can still attract attention.
Proper spa pool separation creates a simple visual boundary. The inground pool is the swimming area. A separate spa is the quieter soaking area for hydrotherapy. Everyone can see where one space ends and another begins.
When you compare an attached spa against a separate spa, you also see clear differences in energy efficiency. Running a hot tub and pool together means heating a massive volume of water, which drives up operational costs and maintenance costs. Separating the units lets you manage water temperature and temperature controls more easily, especially during winter use.
I also like the way separation improves everyday use. If you have guests over, some people can sit near the pool while others enjoy the warmer water. You don’t need to place every chair, table, and towel in one crowded area. The backyard feels more organized right away.
A separate spa can also help with noise and privacy. A raised spa tucked beside a privacy wall feels more peaceful than one placed directly in the middle of the pool deck. Plants, low walls, and changes in elevation can create a comfortable retreat without blocking the view across the yard.
A spa cover helps when the spa isn’t in use, but I never treat it as the only layer of protection around the water.
For families, the best separation plan still keeps the entire area easy to watch. Privacy is helpful, but hidden corners are not. You want comfort without losing a clear line of sight.
Spa Pool Separation Layouts That Work Well
The best design depends on your yard size, existing inground pool shape, and how you plan to use the spa. I usually start by looking at the paths people take through the backyard. Where do guests enter? Where do children run? Where will you place the grill, outdoor shower, and seating?
A raised spa beside the pool is one of the most popular choices. It can share the same plumbing area while sitting on a higher platform. As a classic attached spa, this setup works well when you want easy movement between the two bodies of water. You can also design it as a spillover spa where water cascades over a raised wall. If you want this feature to serve as a spillover spa, these pool and spa spillway styles offer useful design ideas.
A detached spa gives you even more separation. It can sit several feet away, near a covered patio or privacy screen. This separate spa arrangement works well if you want a distinct retreat for soaking. It may require more planning for plumbing, electrical work, drainage, and access, so those details should be discussed before construction begins.
For compact yards where space is limited, a dual zone swim spa can serve as an all-in-one alternative to a traditional swimming pool. A typical dual zone swim spa features one side dedicated to swimming and aquatic exercise, while the other functions as an attached spa focused on relaxation and hydrotherapy. Planning a successful swim spa installation involves deciding whether you prefer a custom concrete build or a drop-in acrylic spa shell that drops directly into a paved deck.
A sunken spa can blend into the deck, but it needs careful planning. Without a raised edge or visible change in materials, the spa may be harder to recognize at night. Good lighting and a clear border become especially important.
The layout should leave enough room for safe walking around the water. Avoid forcing people to squeeze between the spa, pool, furniture, and house. A clean path is easier to use and easier to supervise.
A raised spa beside the pool creates separate zones without making the backyard feel divided.
Plan the Safety Barrier Before the Finishing Touches
The fence should be part of the layout conversation from the beginning. Many homeowners plan the inground pool shape first, then discover that the fence line cuts through the deck or blocks the easiest path to the patio. Planning early prevents those frustrating compromises.
Screenshot
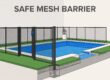
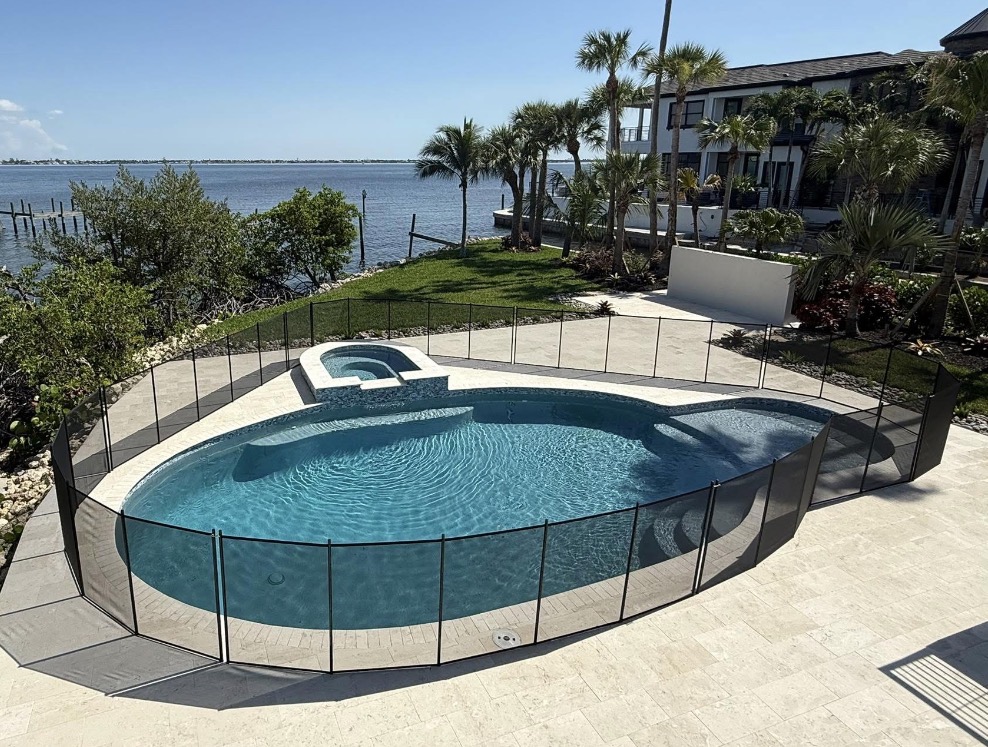
A removable mesh pool fence can create a clear barrier around the water without making the yard feel closed in. Whether you have a traditional swimming pool or a dual zone swim spa, the transparent mesh keeps the water visible, which helps with supervision and preserves the open look of the backyard.
The gate deserves the same attention as the fence. I recommend a self-closing, self-latching gate placed where adults can easily see it and use it. The gate should not be hidden behind a chair, plant, storage bin, or outdoor kitchen.
Furniture placement matters too. A lightweight chair can be moved beside the barrier. A large table or lounge chair can accidentally create a climbing opportunity for a child. Keep objects that children could move or climb away from the fence line. Always make sure your electrical disconnect remains accessible and clear of obstructions for safety compliance.
For Florida homeowners, local requirements can affect fence placement, gate features, setbacks, and permits. Check with the appropriate local office and your installation professional before work begins. A family-friendly backyard design should consider safety alongside appearance, as shown in these family pool design ideas.
I also recommend keeping the hot tub and pool inside the same protected zone when they are close together. Creating a fence around only one body of water can leave another access point exposed.
Choose Surfaces That Stay Comfortable and Clean
The space between the pool and spa gets plenty of use. Wet feet cross it. Children run across it. Guests place towels, sandals, and chairs there. When designing an inground pool area, the surrounding surface should feel stable, drain well, and stay comfortable under the local sun.
Tile is a common choice because it gives the pool area a finished look and comes in many colors and textures. Around the spa shell, you want to choose a surface intended for wet outdoor areas, paying close attention to how it feels under bare feet. A glossy surface may look beautiful but can be harder to manage when wet, so many homeowners prefer a textured concrete pool deck for better grip.
Grout needs regular attention around water features. Cracked or missing grout can allow water to reach areas that should stay protected. I like to inspect the joints near steps, spa edges, spillways, and drains during routine cleaning.
Drainage is just as important as the surface itself, especially when a spillover spa is active and sending water over the edges. Water should move away from walking paths, doors, and seating areas. Standing water makes the swimming pool space unpleasant and can create extra maintenance. Your builder or contractor should review the slope before the final surface is installed.
Keep the color palette simple if the pool and spa are close together. Matching coping with a slightly different spa accent can define the zones without making the backyard look busy. Darker surfaces absorb more heat, which can impact barefoot comfort, but lighter tones help maintain a more neutral surface temperature and even contribute to better energy efficiency around the deck.
Keep the Spa Visible Without Losing Privacy
A separate spa should feel private, but it shouldn’t disappear from view. This balance is especially important for homes with children or pets.
A low privacy wall, open screen, or carefully placed planting bed can create separation around your separate spa without blocking the entire zone. Tall solid fencing may give you privacy, but it can also make supervision harder. I prefer designs that hide the spa from the street while keeping it visible from the main living areas.
Think about the view from the kitchen, family room, and patio. Those are the places where adults usually spend time. If the spa sits behind the garage or a tall hedge, you may not notice someone entering the water.
Lighting helps after sunset, especially when you are checking the water temperature or adjusting temperature controls for evening hydrotherapy sessions. Use soft lighting along walking paths, steps, and the spa edge. The goal is to see where you’re walking and where the water begins. Avoid relying on one bright light that creates glare across the surface.
Outdoor furniture can support your broader backyard design, whether you are setting up a relaxing lounge near the swimming pool or placing chairs near the spa. Just keep seating outside the safety barrier when the area is not supervised. Store toys and floaties away from the water so children aren’t encouraged to approach the fence.
A separated spa doesn’t have to feel distant, and thoughtful planning makes both summer aquatic exercise and winter use much safer. With the right planting, lighting, and seating, it can feel like a comfortable extension of the backyard.
Ask the Right Questions Before Installation
A good plan answers practical questions before materials arrive. I recommend writing down the details and discussing them with the pool contractor and fence installer together.
- Will the attached spa be inside the same safety barrier as the pool?
- Where will the gate sit when the fence is installed?
- Can adults see the pool and spa from the main living areas?
- Will the deck drain away from the house and walking paths?
- Are the electrical, plumbing, equipment locations, and required electrical disconnect accessible?
- Can the fence be removed later for repairs or large backyard events?
- Which parts of the work need local approval or inspection?
The cost can change based on the separate spa location, deck material, fence length, gate count, equipment access, and amount of site preparation. A swim spa installation often involves more plumbing and electrical planning than a raised spa beside the pool. A dual zone swim spa or a complex concrete pool deck can also add labor.
Ask for a written estimate that separates the main parts of the project. You should be able to see the cost for the spa, surface work, electrical needs, plumbing, fence, gate, and any landscaping changes. You should also factor in energy efficiency, operational costs, and ongoing maintenance costs when reviewing your long-term budget.
If you already have a pool, you may not need to rebuild the entire backyard. A professionally installed mesh barrier can create a safer separation around the existing pool and spa. You can contact Pool Fence SWFL to discuss your layout and request a free estimate.
Make the Separation Work Every Day
The best design is one your household will use correctly. Keep the gate closed when the pool and spa aren’t being supervised. Check that it closes and latches every time. Don’t prop it open because guests are coming in and out.
Set a clear rule for children and visitors. The swimming pool and spa area should be entered only with an adult present. Keep the rule simple and repeat it often, especially during parties and holidays.
Inspect the fence, posts, gate hardware, and latch on a regular schedule to maintain a separate spa barrier. Look for loose fittings, damaged mesh, shifting posts, or anything that makes the gate harder to close. Small repairs are easier before they become a larger problem.
I also like to keep rescue equipment accessible and the deck free of clutter. Toys, hoses, coolers, and chairs can quickly turn a clean barrier area into a difficult space to manage.
A little routine maintenance protects the design you paid for. It also keeps the separation clear, useful, and dependable.
Frequently Asked Questions
Why should I separate my spa from the swimming pool?
Separating the spa creates clearer zones for relaxing, swimming, and supervising. It also helps manage energy costs by allowing you to heat the water only where needed.
Can an attached spa share the same safety barrier as the pool?
Yes, it is recommended to keep both the hot tub and pool inside the same protected zone when they are close together. This prevents leaving secondary access points exposed to children or pets.
How does a detached spa affect backyard planning?
A detached spa gives you a distinct retreat for soaking, but it requires careful planning for plumbing, electrical work, and drainage. These details should be discussed with your contractor before construction begins.
Conclusion
Spa pool separation gives your backyard better order and your family more control around the water. Whether you are balancing a hot tub and pool setup or managing a single spa, a raised or detached layout can create a calmer space, while a properly planned mesh fence and self-latching gate add a dependable safety layer.
The strongest plan keeps the water visible, the walking areas clear, and the barrier easy to use every day. If you are ready to discuss your layout, Get a FREE Quote for a pool safety fence installation around your inground pool or swimming pool. A safer backyard can still feel open, comfortable, and beautiful.