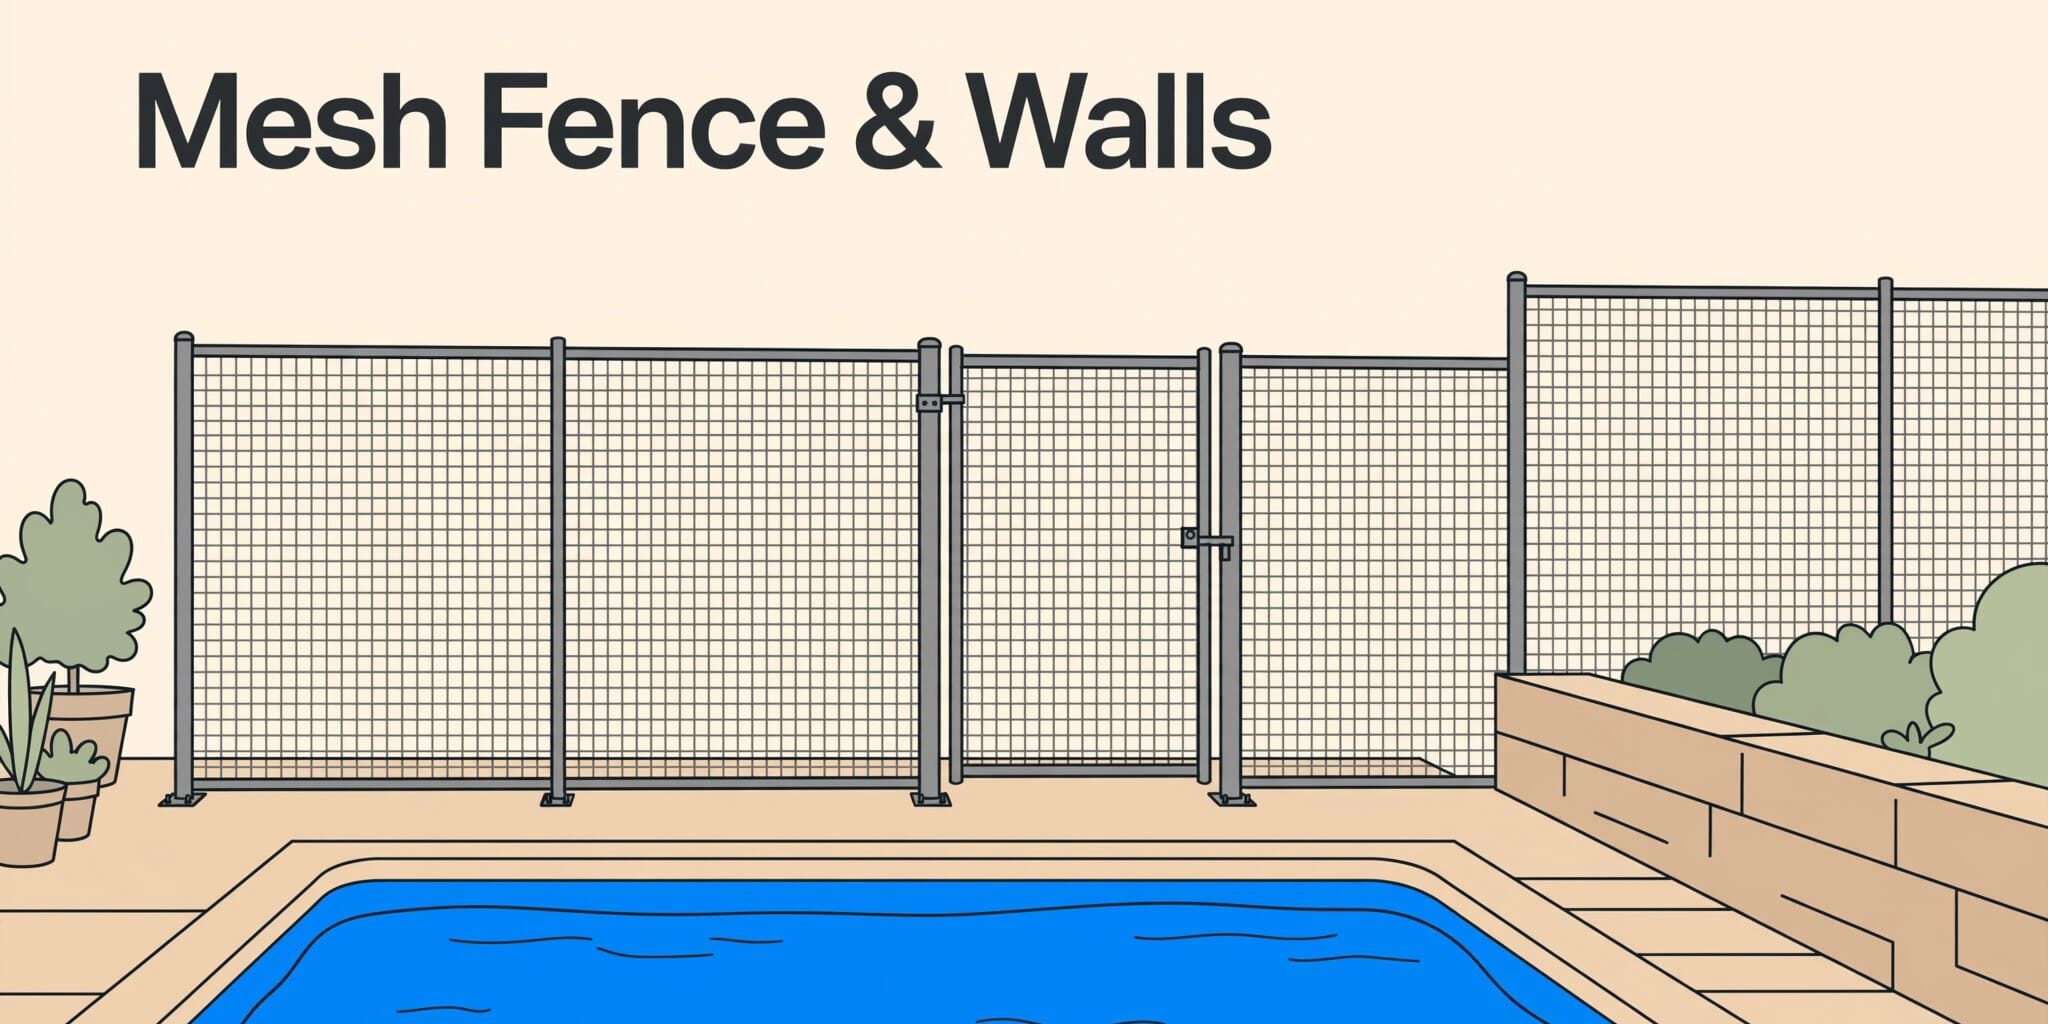
Yes, a removable mesh fence can stand beside a retaining wall when the layout and independent anchoring provide safe support. Directly attaching the fence to the wall requires a separate structural assessment.
Independent deck anchoring often avoids asking the wall to carry fence loads. Plan placement around slopes and climbing routes.
Key Takeaways
- A nearby retaining wall can create a climbing route, even when the fence meets minimum height requirements.
- Stable deck anchoring usually offers a simpler approach than mounting posts directly onto retaining blocks.
- Correct gaps and dependable gate operation matter just as much as fence height.
Pool Barrier Measurements That Matter Most
The CPSC’s residential pool barrier guidelines provide baseline recommendations for a residential safety barrier. State and local requirements determine enforceable dimensions.
Height, openings, and post spacing
These measurements help distinguish general barrier guidance from removable mesh requirements.
| Feature | Baseline measurement |
|---|---|
| Barrier height | At least 48 inches above grade; some jurisdictions require 60 inches |
| General bottom clearance | Maximum 4 inches |
| Clearance over grass or gravel | Maximum 2 inches |
| Removable mesh bottom clearance | Maximum 1 inch |
| Barrier openings | Must prevent passage of a rigid 4-inch-diameter sphere |
| Removable mesh posts | At least 3 inches below grade; no more than 40 inches apart |
For removable mesh, the 1-inch bottom limit matters, even where other barriers allow larger gaps. Four feet is the minimum height; five feet or higher is preferable.
The sphere test reflects young children’s head breadth and chest depth. Certain picket arrangements also require vertical spacing no wider than 1.75 inches.
Chain-link openings shouldn’t exceed 1.25 inches square unless slats reduce openings to 1.75 inches. Those dimensions don’t replace mesh-specific requirements.
Gate direction and latch protection
A self-closing gate should open away from the pool and be self-latching. Florida residential pool barrier gates also require a locking device.
CPSC guidance addresses releases below 54 inches above the gate bottom. It places those releases poolside, at least 3 inches below the gate’s top, with protected surrounding openings.
Florida mesh installations can require release hardware at least 54 inches above the deck. Gate geometry and applicable requirements determine the complete arrangement.
Planning a Pool Fence Beside a Retaining Wall
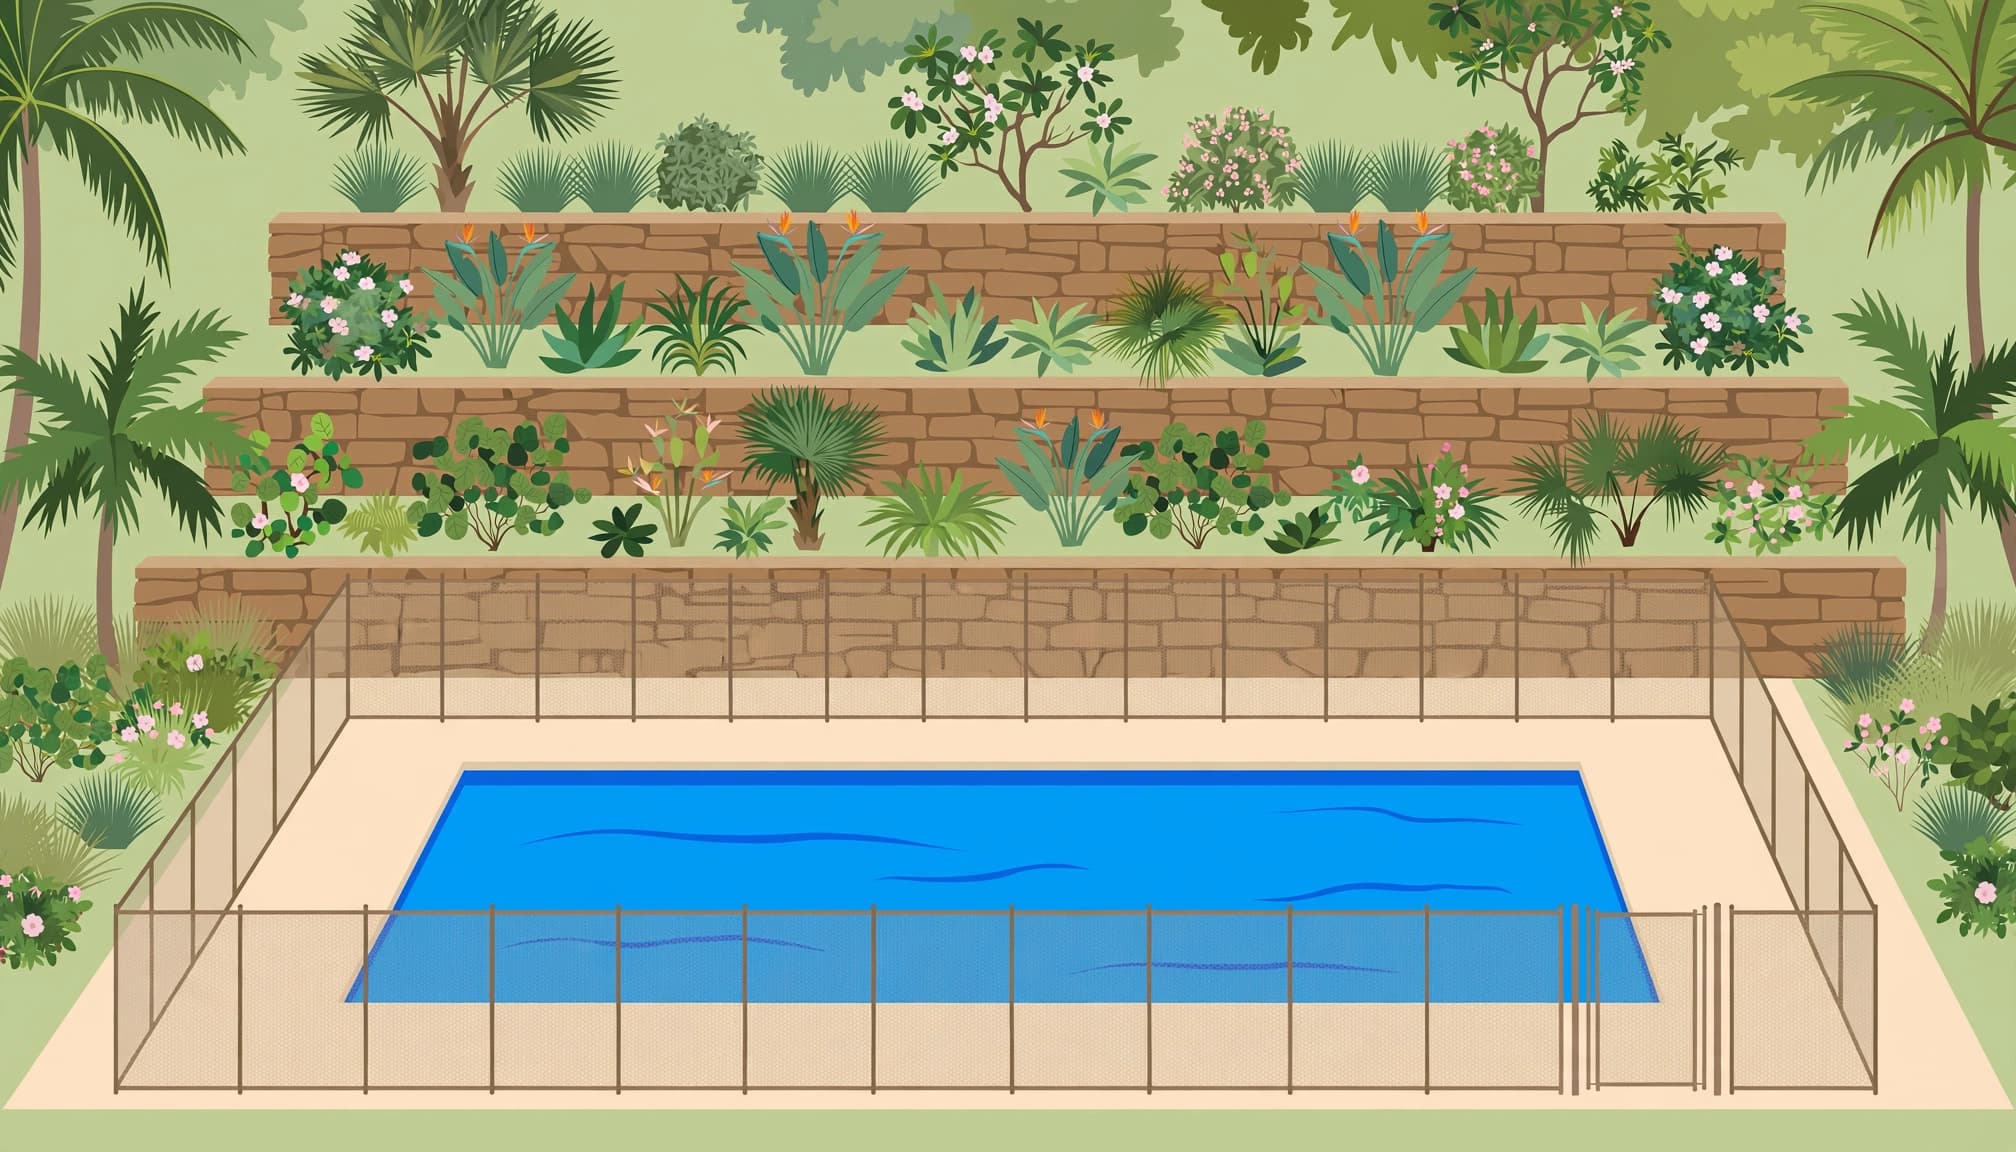
A wall beside it can become a step, so account for nearby raised ground and wall caps when planning the layout.
Measure effective barrier height from the accessible, non-pool side. A tall fence beside an elevated planting bed may offer less climbing resistance than expected.
Independent anchoring still needs sound support. A fence post set in loose pavers, cracked concrete, or an unsupported deck edge won’t hold tension reliably.
Preserve drainage outlets, avoid buried utilities and wall reinforcement, and leave clear deck space for the gate to swing.
A pool fence installation consultation can address these layout details before drilling begins.
A barrier can meet its stated height while a nearby wall gives a child an elevated starting point.
When Wall-Mounted Fence Posts Need Engineering
A structural engineer should assess a proposed retaining wall fence installation. Wall construction, foundation support, fence tension, wind loads, and drainage affect post placement.
Dry-stacked segmental blocks may not support direct fence attachment. Drilling into a decorative cap doesn’t create a safe structural connection.
Sleeve-it units transfer loads behind the wall
Sleeve-it uses cantilevered units behind a segmental retaining wall. Installers place the units during construction and fill the post locations with concrete before completing the backfill.
The system transfers fence loads into the ground instead of relying on the wall’s top blocks. Mesh posts still need a suitable engineered connection.
Post-in systems use an anchoring slab
A post-in arrangement uses a buried cantilevered slab behind the wall. The slab acts as a counterweight against horizontal fence loads.
Neither system makes every existing wall suitable. Retrofitting may require excavation around drainage stone or reinforcement.
Separately, IBC guard provisions address qualifying walking surfaces with drops exceeding 30 inches. Wall height alone doesn’t determine applicability, and fall-protection guards have different requirements than pool barriers.
Other Safety Layers Still Matter
Pool safety also depends on other protective layers. The CDC’s drowning-risk guidance identifies drowning as the leading cause of death among children ages 1 to 4. Older CPSC guidance reports nearly 300 annual pool drownings among children younger than five.
A door alarm provides another warning layer. CPSC guidance calls for at least 85 dB at 10 feet, activation within seven seconds, and at least 30 seconds’ sounding.
Alarms should reset automatically. The 15-second allowance concerns temporary adult bypass, rather than the alarm’s sounding duration.
A suitable pool cover, such as a power safety cover, or a properly secured safety net can provide additional protection. However, these don’t make an unsafe fence layout acceptable.
Most importantly, barriers aren’t childproof. Adult supervision remains necessary whenever children are near water.
Frequently Asked Questions
Can a retaining wall replace part of the fence?
Only a qualifying complete barrier design can use the wall that way. Climbable ledges and accessible elevated ground can defeat its protective height.
Can removable mesh fencing come down for maintenance?
Yes, but adults must maintain effective protection around an above-ground pool or an inground pool while sections are absent. After reinstallation, inspect connections and test the gate from several opening positions.
A Safe Layout Starts With Stable Support
A retaining wall doesn’t rule out removable mesh fencing. The dependable approach combines stable anchoring with a barrier that closes climbing routes and crawl-through gaps.
For installation pricing, homeowners can Get a FREE Quote. Wall-mounted designs need structural assessment before installation.
Questions or ready to get started? Call us at (941) 500-9484